

Address
1805 N Laurel Avenue, Phoenix, AZ
Price
$ 635,000
Property Attributes
- MLS#7103334
- TypeSingle Family
- Listing Status Active
- CountyMARICOPA
- CityPhoenix
- NeighborhoodFAIRVIEW PLACE BLKS 5-8
- Zip85007
- StyleResidential
- Year Built1938
- Taxes$ 1412
- Price$ 635,000
- Bedrooms3
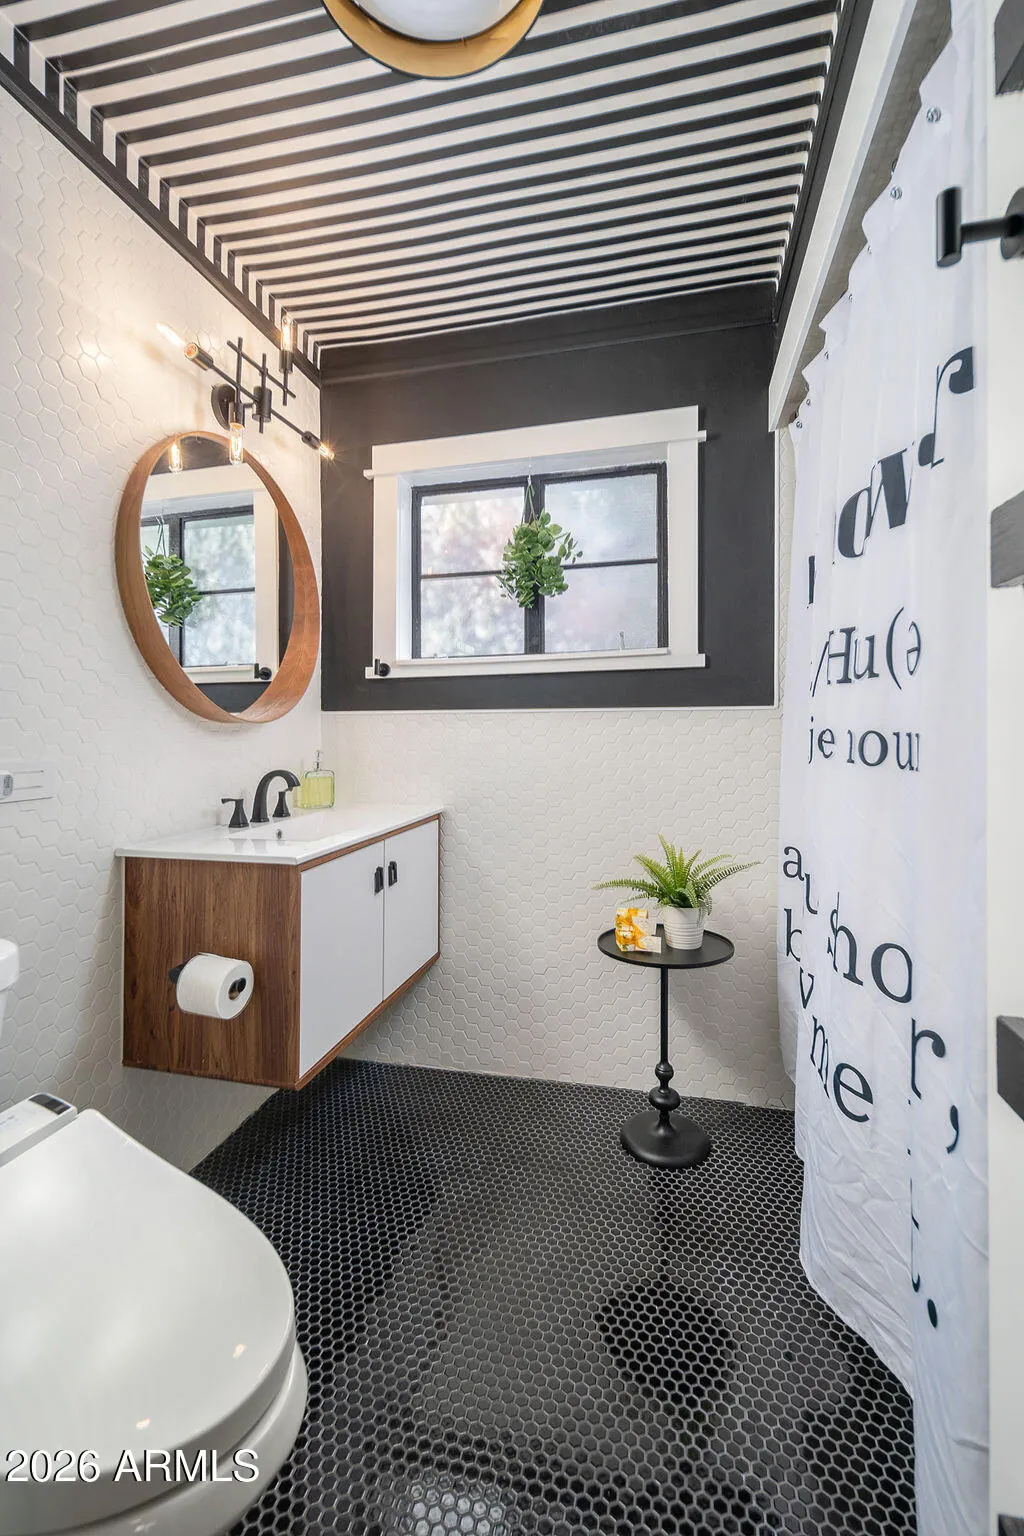
- Full Bathrooms2
- Half Bathrooms0
- Sqr Footage1635
- Lot Size0.17 Acres
Data Source:
Arizona Regional MLS (ARMLSN)
Property Description
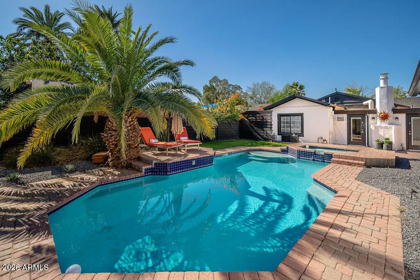
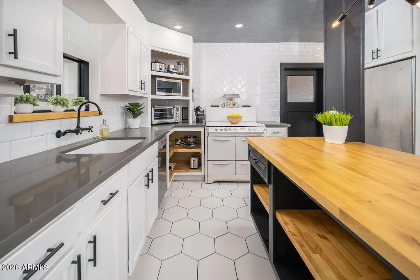
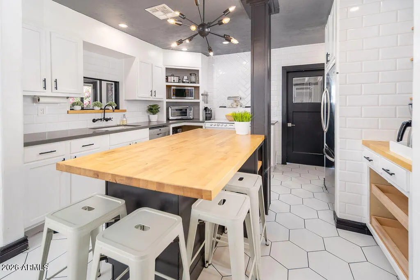
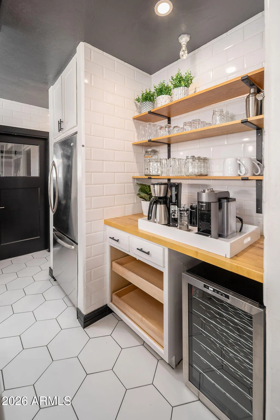
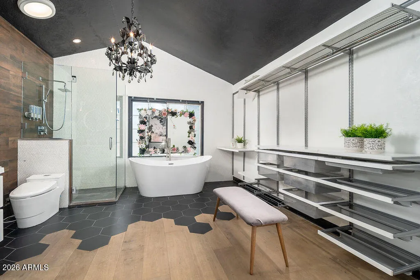
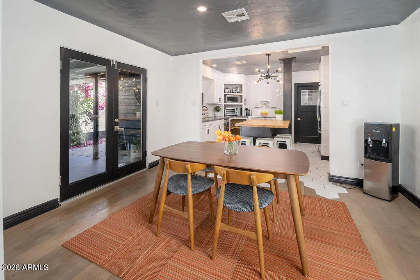
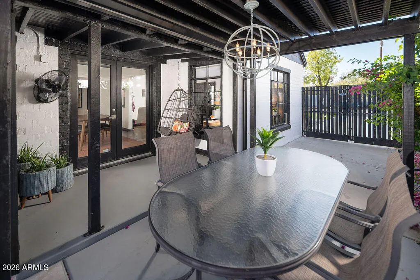
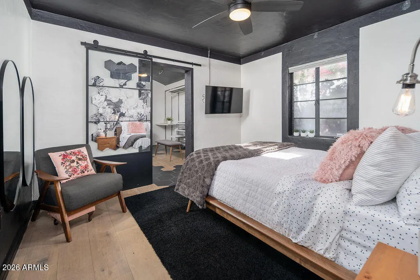
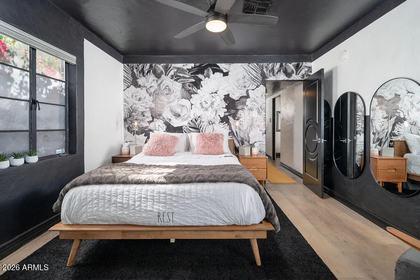
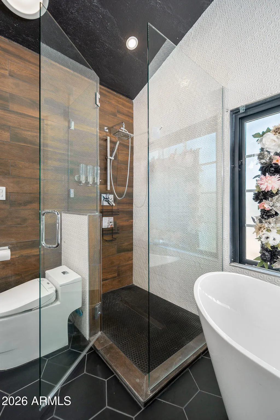
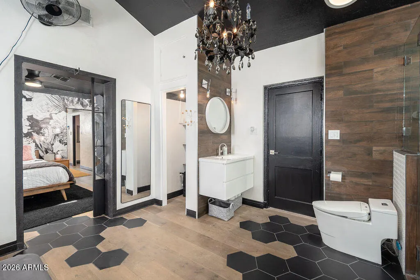
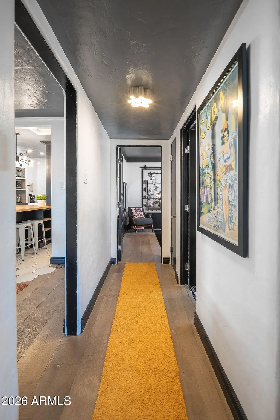
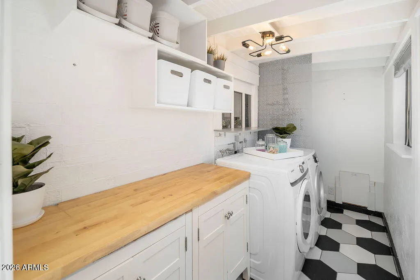
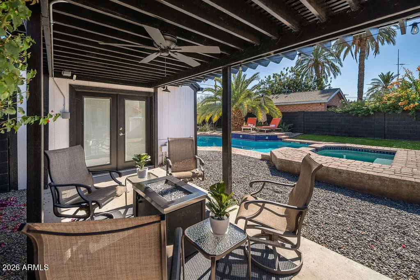
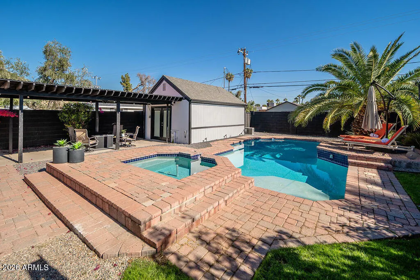
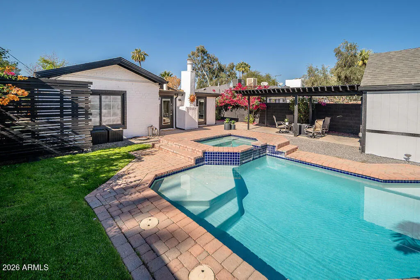
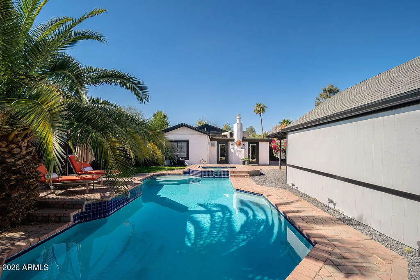
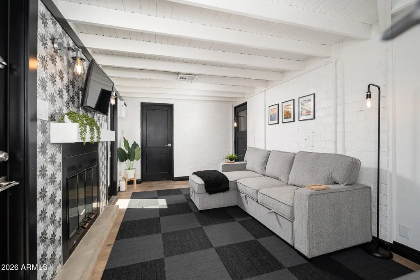
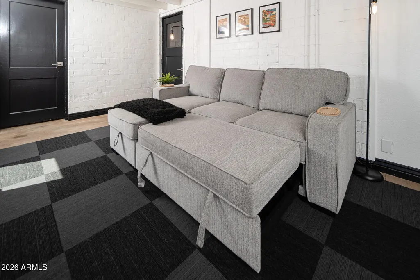
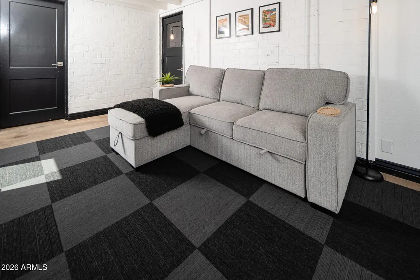
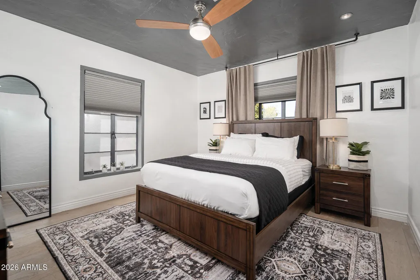
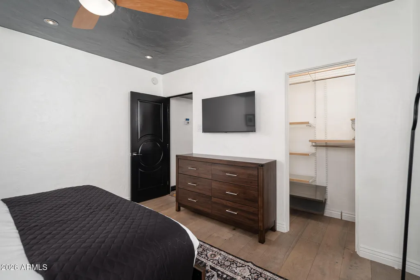
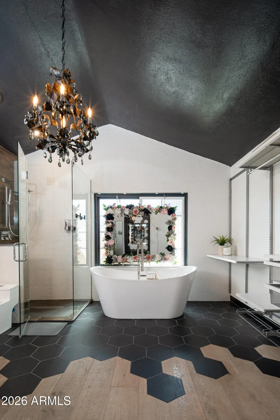
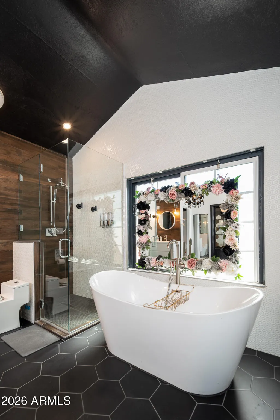
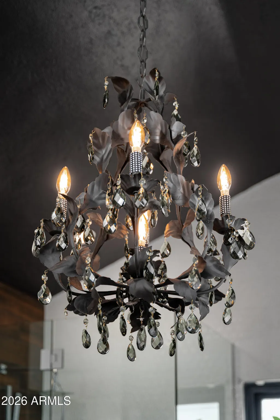
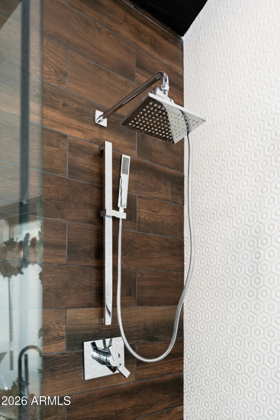
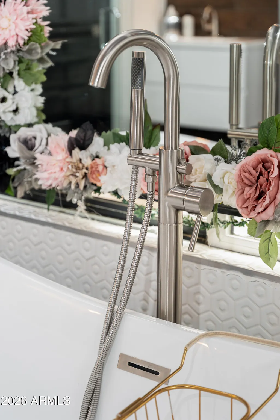
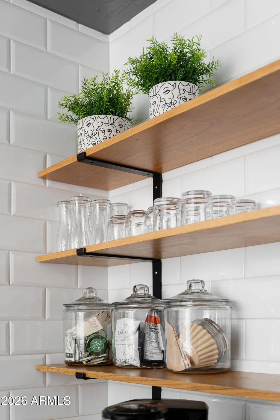
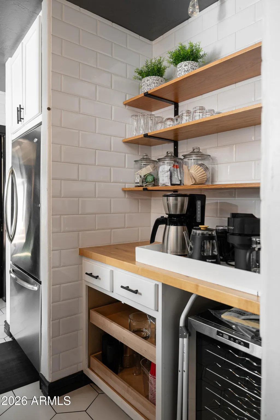
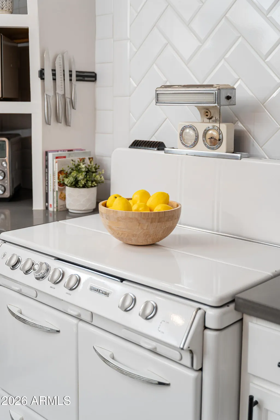
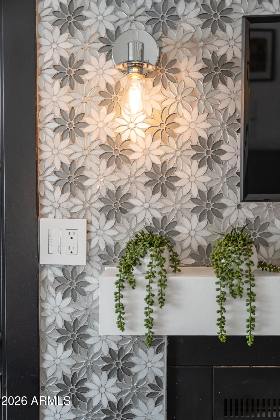
HISTORIC CHARM MEETS MODERN LUXURY | FEATURED ON HGTV'S HOUSE HUNTERS! Featured on HGTV's House Hunters (Season 117, Episode 7), this stunning 1938 residence in the coveted Fairview Place Historic District beautifully blends timeless architectural charm with modern sophistication. Thoughtfully renovated while preserving its historic character, the home showcases original steel-frame windows, textured plaster walls, and elegant wood-look flooring. The chef-inspired kitchen features white Shaker cabinetry, designer tile, an oversized butcher-block island, and a rare 1940s O'Keefe & Merritt gas range. An adjoining coffee and wine bar adds the perfect touch for entertaining. The luxurious primary suite offers a spa-inspired ensuite retreat featuring a freestanding soaking tub, frameless glass shower, elegant chandelier, and built-in dressing area. Direct access to a charming bonus room with exposed ceiling beams and a beautiful mosaic-tiled fireplace creates an inviting extension of the suite, ideal for a private sitting room, home office, or third bedroom. YOUR OWN PRIVATE BACKYARD OASIS! French doors open to a charming covered side patio, perfect for intimate family dinners and alfresco entertaining. Unwind beneath a separate covered lounge area beside the fire pit, overlooking the heated pool and spa. An idyllic setting for year-round relaxation and unforgettable gatherings. Additional highlights include a gated RV driveway, detached garage with potential for a studio or casita, and major improvements: new roof on the main residence (2018), new garage roof (2020), and refreshed exterior paint (2023). Ideally situated minutes from Downtown Phoenix, Roosevelt Row, exceptional dining, entertainment, and Sky Harbor Airport. A rare opportunity to experience historic elegance, modern luxury, and resort-style living in the heart of Phoenix!
| Elementary School | Middle School | High School |
|---|---|---|
| Maie Bartlett Heard School Elementary School | Maie Bartlett Heard School Middle School | Central High School |
| Price History | |
|---|---|
| 11/6/2026 | Listed $635,000 |
General Features
| Sewer | Public Sewer |
|---|---|
| Heating | Natural Gas |
| Cooling | Central Air,Evaporative Cooling |
| Possession | Close Of Escrow |
| Roof | Shake |
| Garage Spaces | 1.0 |
| Association Fee Includes | No Fees |
| Pool Features | Heated |
| Security Features | Security System Owned |
| Construction Materials | Brick Veneer,Painted,Brick |
| Year Built | 1938 |
| Township | 2N |
| Property Subtype | Single Family Residence |
| Tax Year | 2025 |
| Ownership | Fee Simple |
| Community Features | Historic District |
| County | Maricopa |
| New Construction | No |
| Property Type | Residential |
| HOA | No |
| Attached Garage | No |
| Subdivision Name | FAIRVIEW PLACE BLKS 5-8 |
| Special Listing Conditions | N/A |
| Status | Active |
| Directions | From 15th Ave and McDowell Rd. Head west on W McDowell Rd toward N Laurel Ave,then Turn right onto N Laurel Ave,your destination will be on the right side. |
| High School | Central High School |
| City | Phoenix |
| Disclosures | Agency Discl Req,Seller Discl Avail |
| High School District | Phoenix Union High School District |
| Open Parking Spaces | 1.0 |
| Lot Size Units | Square Feet |
| Lot Size Square Feet | 7187.0 |
| Carport Spaces | 0.0 |
| Carport Y/N | No |
| Spa Features | Heated,Private |
| Elementary School | Maie Bartlett Heard School |
| Property Attached Y/N | No |
| Land Lease Y/N | No |
| Tax Annual Amount | 1412.0 |
| Home Warranty Y/N | No |
| Current Financing | Conventional |
| Middle/Junior High School | Maie Bartlett Heard School |
| Lease Renewal Y/N | No |
| Lease Considered Y/N | No |
| Rent Control Y/N | No |
| Builder Name | unknown |
| Standard Status | Active |
| Occupancy Type | Interim Occupant |
| Elementary School District | Phoenix Elementary District |
| Tax Lot | 44 |
| MobileHomeRemainsYN | No |
| New Financing: Conventional | True |
| Senior Community | No |
| New Financing: FHA | True |
| Ttl Monthly Fee Equiv | 0.0 |
| New Financing Cash | True |
| New Financing: VA | True |
| Eligible for Down Payment Resources | Yes |
Interior Features
| Interior Amenities | Quartz Countertops,Eat-in Kitchen,Breakfast Bar,Kitchen Island,Pantry |
|---|---|
| Flooring | Tile,Wood |
| Fireplace Features | Wood Burning |
| Total Stories | 1 |
| Air Conditioning Y/N | Yes |
| Heating Y/N | Yes |
| Fireplace Y/N | Yes |
| Laundry Features | Inside |
| Total Bedrooms | 3 |
| LivingAreaSource | Assessor |
| Total Baths | 2 |
| Bedrooms Possible | 3 |
| Other_sp_Rooms_co_Family_sp_Room | True |
| Kitchen Island | True |
| Pantry | True |
Exterior Features
| Exterior Amenities | Rain Gutters |
|---|---|
| Fencing | Block |
| Parking Features | Off Street,RV Gated,Rear Vehicle Entry,Detached,Permit Required |
| Lot Features | Sprinklers In Rear,Sprinklers In Front |
| Water Source | Public |
| Lot Size Area | 7187.0 |
| Spa | Yes |
| Building Area Total | 1635.0 |
| Lot Size Acres | 0.17 |
| Lot Size Source | Assessor |
| Waterfront Y/N | No |
| Covered Spaces | 1.0 |
| Crops Included Y/N | No |
| Horse Y/N | No |
| Irrigation Water Rights Y/N | No |
Amenities
- Foreclosure
- Views
- Short Sale
- New Construction
- Adult 55+
- Lease To Own
- No HOA Fees
- Furnished
- Primary On Main
- Air Conditioning
- Seller Finance
- Green
- Fixer Upper
- Horse
- Golf
- Fireplace
- Deck
- Garage
- Basement
- Pool
Property vs Single Family Average in 85007
Price
Taxes
Year Built
 © 2026 Arizona Regional Multiple Listing Service, Inc. All rights reserved. All information should be verified by the recipient and none is guaranteed as accurate by ARMLS. Information deemed to be reliable but not guaranteed. Listing broker has attempted to offer accurate data, but buyers are advised to confirm all items. Only IDX residential listings are displayed on this site. The information being provided is for consumers' personal, non-commercial use and may not be used for any purpose
 All information deemed reliable, but not guaranteed.Listing data provided & copyrighted © by (PAAR) Prescott Area Association of REALTORS®
