
Price Reduction - Views
Address
13778 W Tyler Trail, Peoria, AZ
Price
$ 475,000
Property Attributes
- MLS#7031314
- TypeSingle Family
- Listing Status Active
- CountyMARICOPA
- CityPeoria
- AreaVistancia
- NeighborhoodVISTANCIA VILLAGE A PARCEL G2
- Zip85383
- StyleResidential
- Year Built2015
- Taxes$ 2390
- Price$ 475,000
- Bedrooms3
- Full Bathrooms2
- Half Bathrooms0
- Sqr Footage2097
- Lot Size0.14 Acres
Data Source:
Arizona Regional MLS (ARMLSN)
Property Description
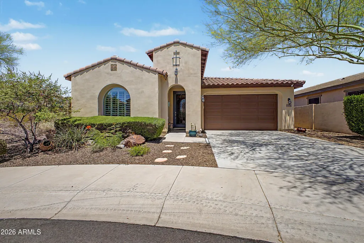
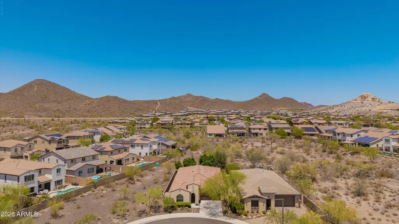
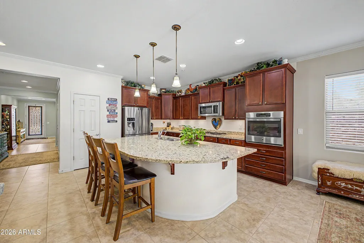
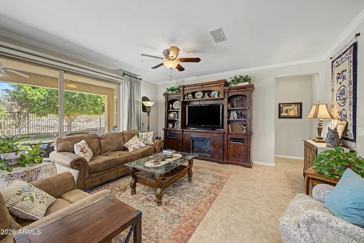
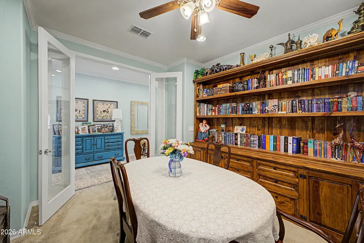
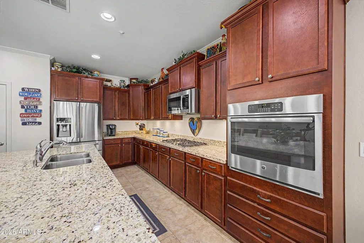
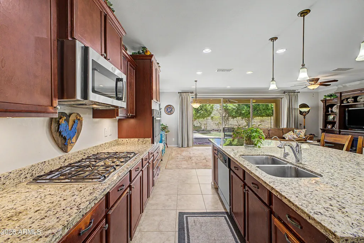
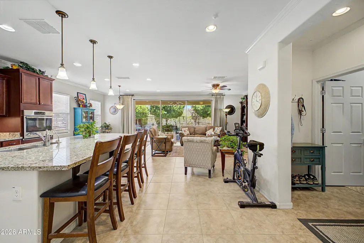
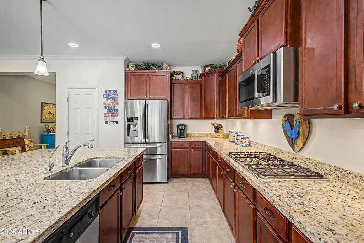
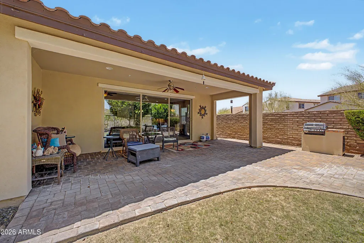
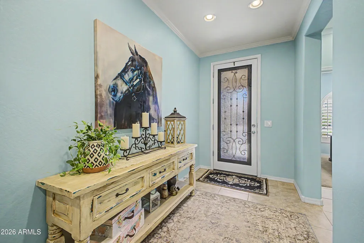
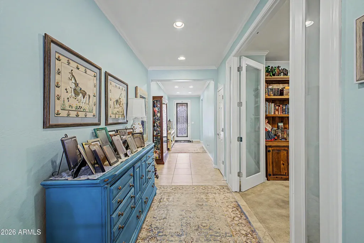
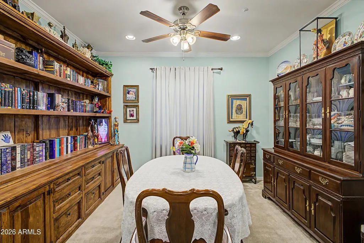
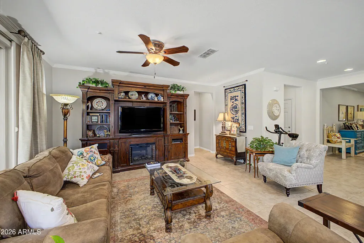
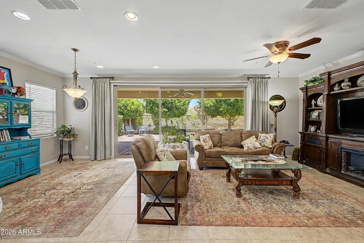
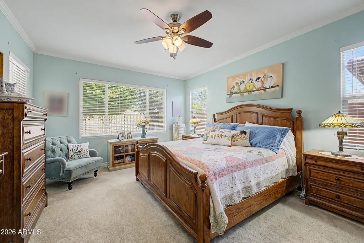
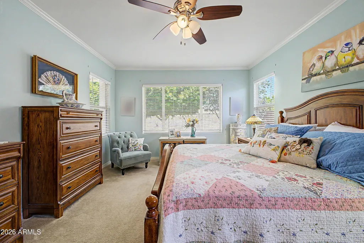
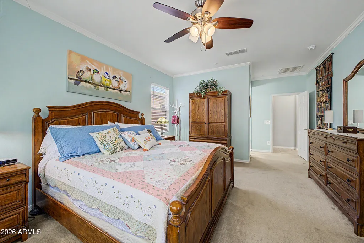
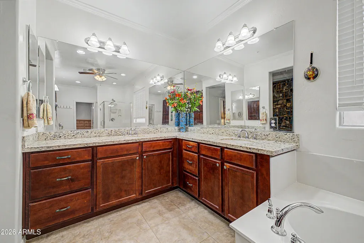
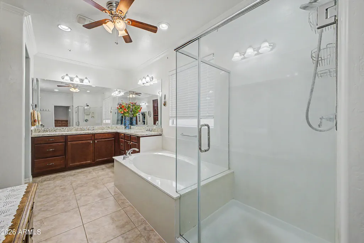
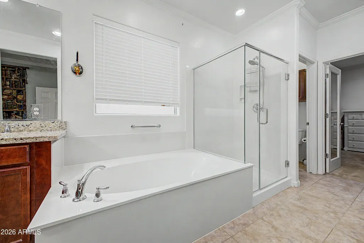
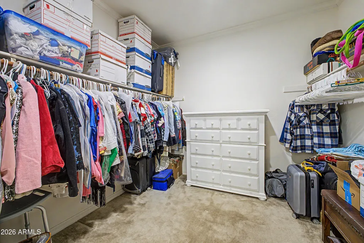
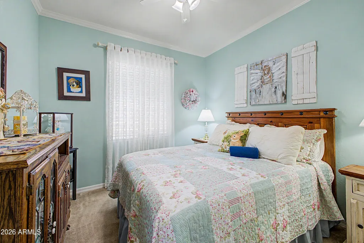
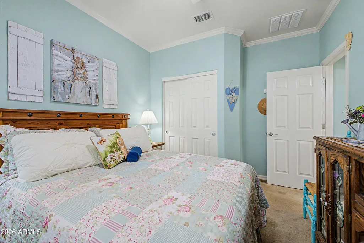
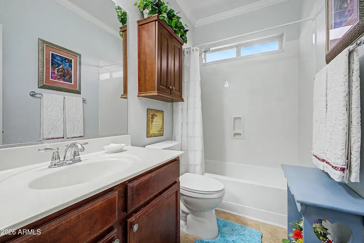
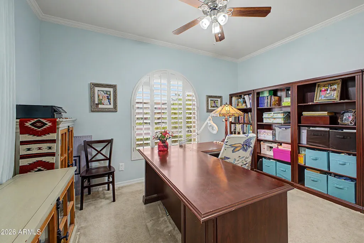
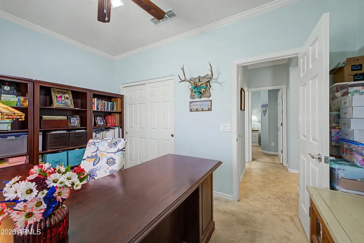
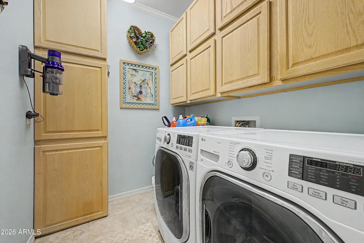
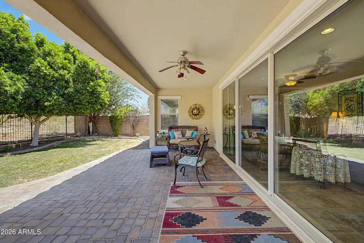
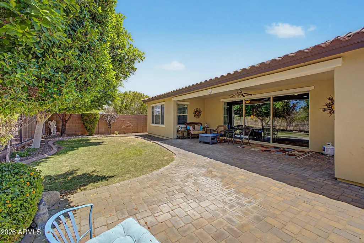
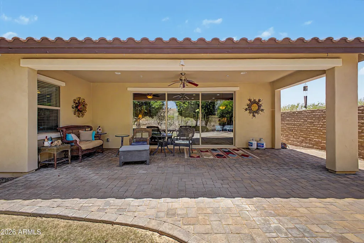
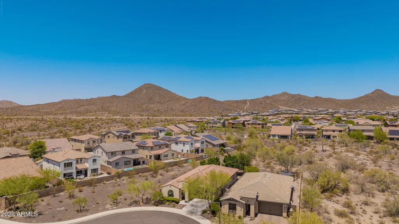
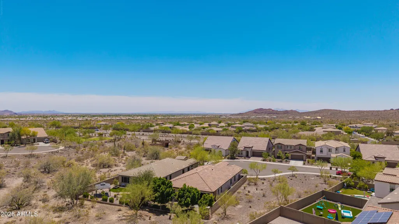
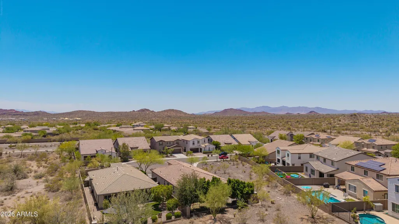
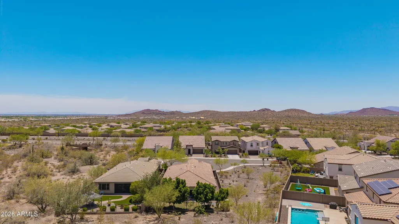
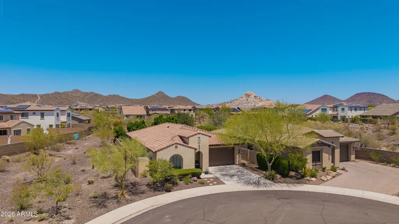
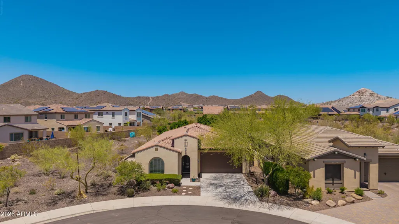
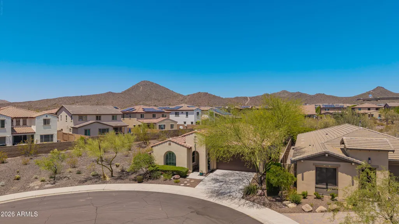
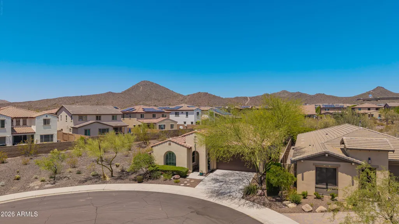
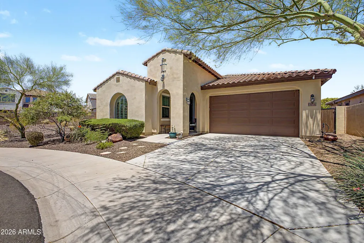
Beautiful home tucked away in a quiet cul-de-sac with only one neighboring property and breathtaking desert views on the side and behind the home for added privacy and tranquility. This well-designed floor plan features 3 bedrooms, 2 bathrooms, and a spacious den with elegant 8-foot double glass doors, currently used as a formal dining area. The large entry hallway and crown molding throughout the home add a touch of sophistication. Tile flooring flows through the main living areas with carpet in the bedrooms for comfort. The kitchen offers staggered cherry wood-style cabinetry, granite countertops, a large island, undermount stainless steel sink, gas cooktop, wall-mounted electric oven, and RO system. Laundry room includes built-in shelving, and the washer, dryer, and refrigerator all con
| Elementary School | Middle School | High School |
|---|---|---|
| Lake Pleasant Elementary | Lake Pleasant Elementary | Liberty High School |
| Price History | |
|---|---|
| 5/21/2026 | Listed $499,999 |
| 10/10/2026 | 5$475,000 |
General Features
| Sewer | Public Sewer |
|---|---|
| Heating | Natural Gas |
| Cooling | Central Air,Ceiling Fan(s) |
| Possession | By Agreement |
| Roof | Tile |
| HOA Fee | 372.45 |
| Garage Spaces | 3.0 |
| Association Fee Includes | Maintenance Grounds |
| Construction Materials | Stucco,Wood Frame |
| Year Built | 2015 |
| View | Desert,Mountain(s) |
| Township | 5N |
| Property Subtype | Single Family Residence |
| Tax Year | 2025 |
| Ownership | Fee Simple |
| Community Features | Pool,Playground,Biking/Walking Path |
| Assoc Fee Paid Per | Quarterly |
| County | Maricopa |
| New Construction | No |
| Property Type | Residential |
| HOA | Yes |
| Attached Garage | No |
| Subdivision Name | VISTANCIA VILLAGE A PARCEL G2 |
| Special Listing Conditions | N/A |
| Status | Active |
| Directions | North on 138th Ave to Tyler. Est to home in Cul-De-Sac. |
| High School | Liberty High School |
| City | Peoria |
| Disclosures | Agency Discl Req,Seller Discl Avail |
| Association Name | Vistancia Village |
| High School District | Peoria Unified School District |
| Open Parking Spaces | 0.0 |
| Lot Size Units | Square Feet |
| Lot Size Square Feet | 6138.0 |
| Carport Spaces | 0.0 |
| Carport Y/N | No |
| Spa Features | None |
| Elementary School | Lake Pleasant Elementary |
| Property Attached Y/N | No |
| Land Lease Y/N | No |
| Tax Annual Amount | 2390.0 |
| Home Warranty Y/N | No |
| Current Financing | Conventional |
| Middle/Junior High School | Lake Pleasant Elementary |
| Lease Renewal Y/N | No |
| Lease Considered Y/N | No |
| Rent Control Y/N | No |
| Virtual Tour | https://dashboard.rocketlister.com/anon/website/virtual_tour/798460?view=mls |
| Builder Name | Woodside Homes |
| Standard Status | Active |
| Occupancy Type | Owner |
| Elementary School District | Peoria Unified School District |
| Tax Lot | 78 |
| MobileHomeRemainsYN | No |
| New Financing: Conventional | True |
| Senior Community | No |
| New Financing: FHA | True |
| Ttl Monthly Fee Equiv | 124.15 |
| New Financing Cash | True |
| New Financing: VA | True |
| Eligible for Down Payment Resources | Yes |
Interior Features
| Interior Amenities | High Speed Internet,Granite Counters,Double Vanity,Eat-in Kitchen,Breakfast Bar,Kitchen Island,Pantry,Full Bth Master Bdrm |
|---|---|
| Flooring | Carpet,Tile |
| Total Stories | 1 |
| Air Conditioning Y/N | Yes |
| Heating Y/N | Yes |
| Window Features | Dual Pane,Tinted Windows |
| Fireplace Y/N | No |
| Laundry Features | Inside |
| Total Bedrooms | 3 |
| LivingAreaSource | Assessor |
| Total Baths | 2 |
| Bedrooms Possible | 4 |
| Other_sp_Rooms_co_Family_sp_Room | True |
| Built-in Microwave | True |
| Kitchen Island | True |
| Pantry | True |
| Reverse Osmosis | True |
Exterior Features
| Fencing | Back Yard,Block,Wrought Iron |
|---|---|
| Parking Features | Tandem,Garage Door Opener,Extended Length Garage,Attch'd Gar Cabinets |
| Lot Features | North/South Exposure,Borders Preserve/Public Land,Sprinklers In Rear,Sprinklers In Front,Desert Front,Cul-De-Sac,Grass Back,Auto Timer H2O Front,Auto Timer H2O Back |
| Water Source | Public |
| Lot Size Area | 6138.0 |
| Spa | No |
| Building Area Total | 2097.0 |
| OwnerPhone | 602-696-8044 |
| Lot Size Acres | 0.14 |
| Lot Size Source | Assessor |
| Waterfront Y/N | No |
| Covered Spaces | 3.0 |
| Crops Included Y/N | No |
| Horse Y/N | No |
| Irrigation Water Rights Y/N | No |
Amenities
- Foreclosure
- Views
- Short Sale
- New Construction
- Adult 55+
- Lease To Own
- No HOA Fees
- Furnished
- Primary On Main
- Air Conditioning
- Seller Finance
- Green
- Fixer Upper
- Horse
- Golf
- Fireplace
- Deck
- Garage
- Basement
- Pool
Property vs Single Family Average in 85383
Price
Taxes
Year Built
Visits
 © 2026 Arizona Regional Multiple Listing Service, Inc. All rights reserved. All information should be verified by the recipient and none is guaranteed as accurate by ARMLS. Information deemed to be reliable but not guaranteed. Listing broker has attempted to offer accurate data, but buyers are advised to confirm all items. Only IDX residential listings are displayed on this site. The information being provided is for consumers' personal, non-commercial use and may not be used for any purpose
 All information deemed reliable, but not guaranteed.Listing data provided & copyrighted © by (PAAR) Prescott Area Association of REALTORS®
